
Drawing review
Critical dimensions, datums, tolerances, materials and documentation are identified before quotation.
Quality
Critical features, material requirements and requested records are identified during drawing review, then carried into process planning and final verification.
Discuss your project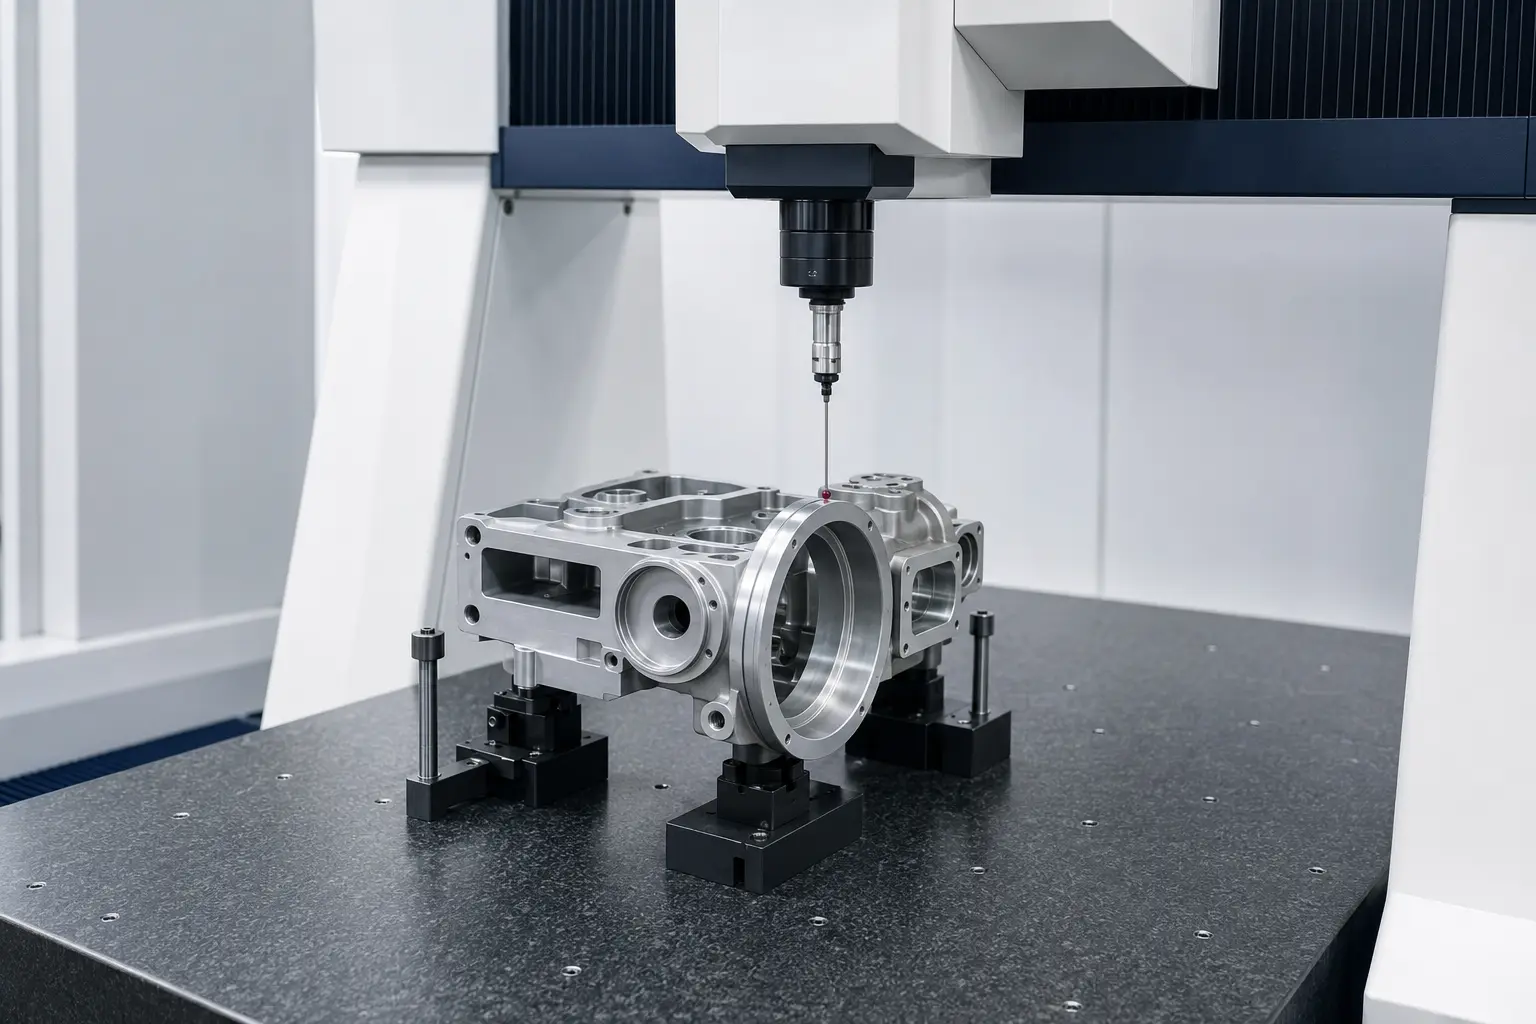
Control plan
The exact inspection plan depends on the part and order requirements. We do not claim a single generic tolerance for every geometry, size and material.
Critical dimensions, datums, tolerances, materials and documentation are identified before quotation.
Machining sequence, workholding, in-process checks and secondary operations are defined around the part.
Key features and process stability are checked during production at the points defined in the route.
Finished parts are checked against the agreed drawing and documentation requirements before packing.
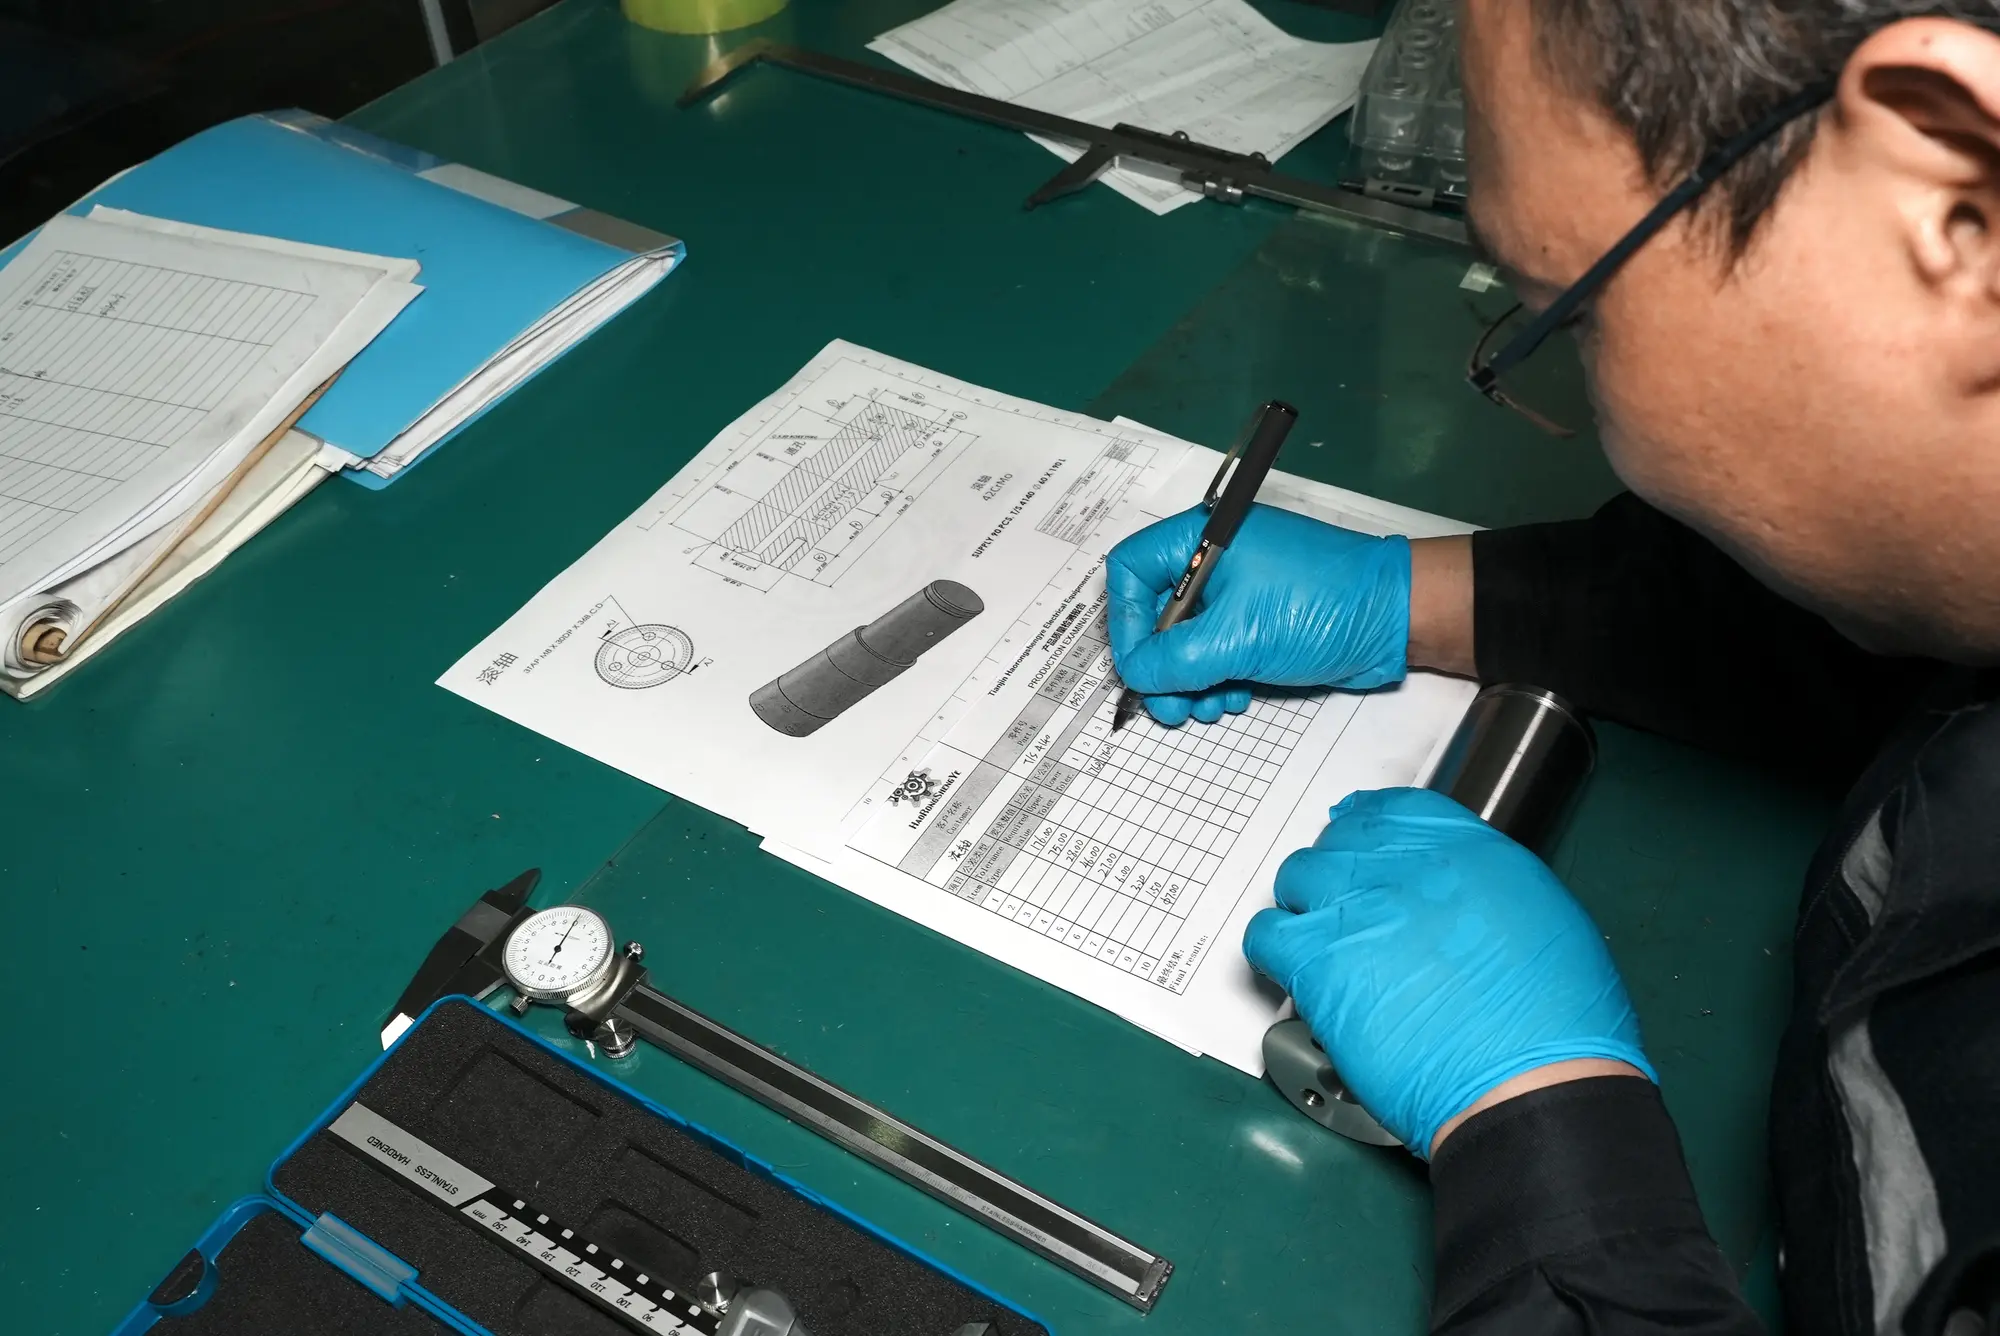
Traceable review
Inspection records are meaningful only when they reference the agreed drawing revision, features and acceptance criteria.
Inspection methods
The available method is confirmed during technical review, together with the format and scope of any requested report.
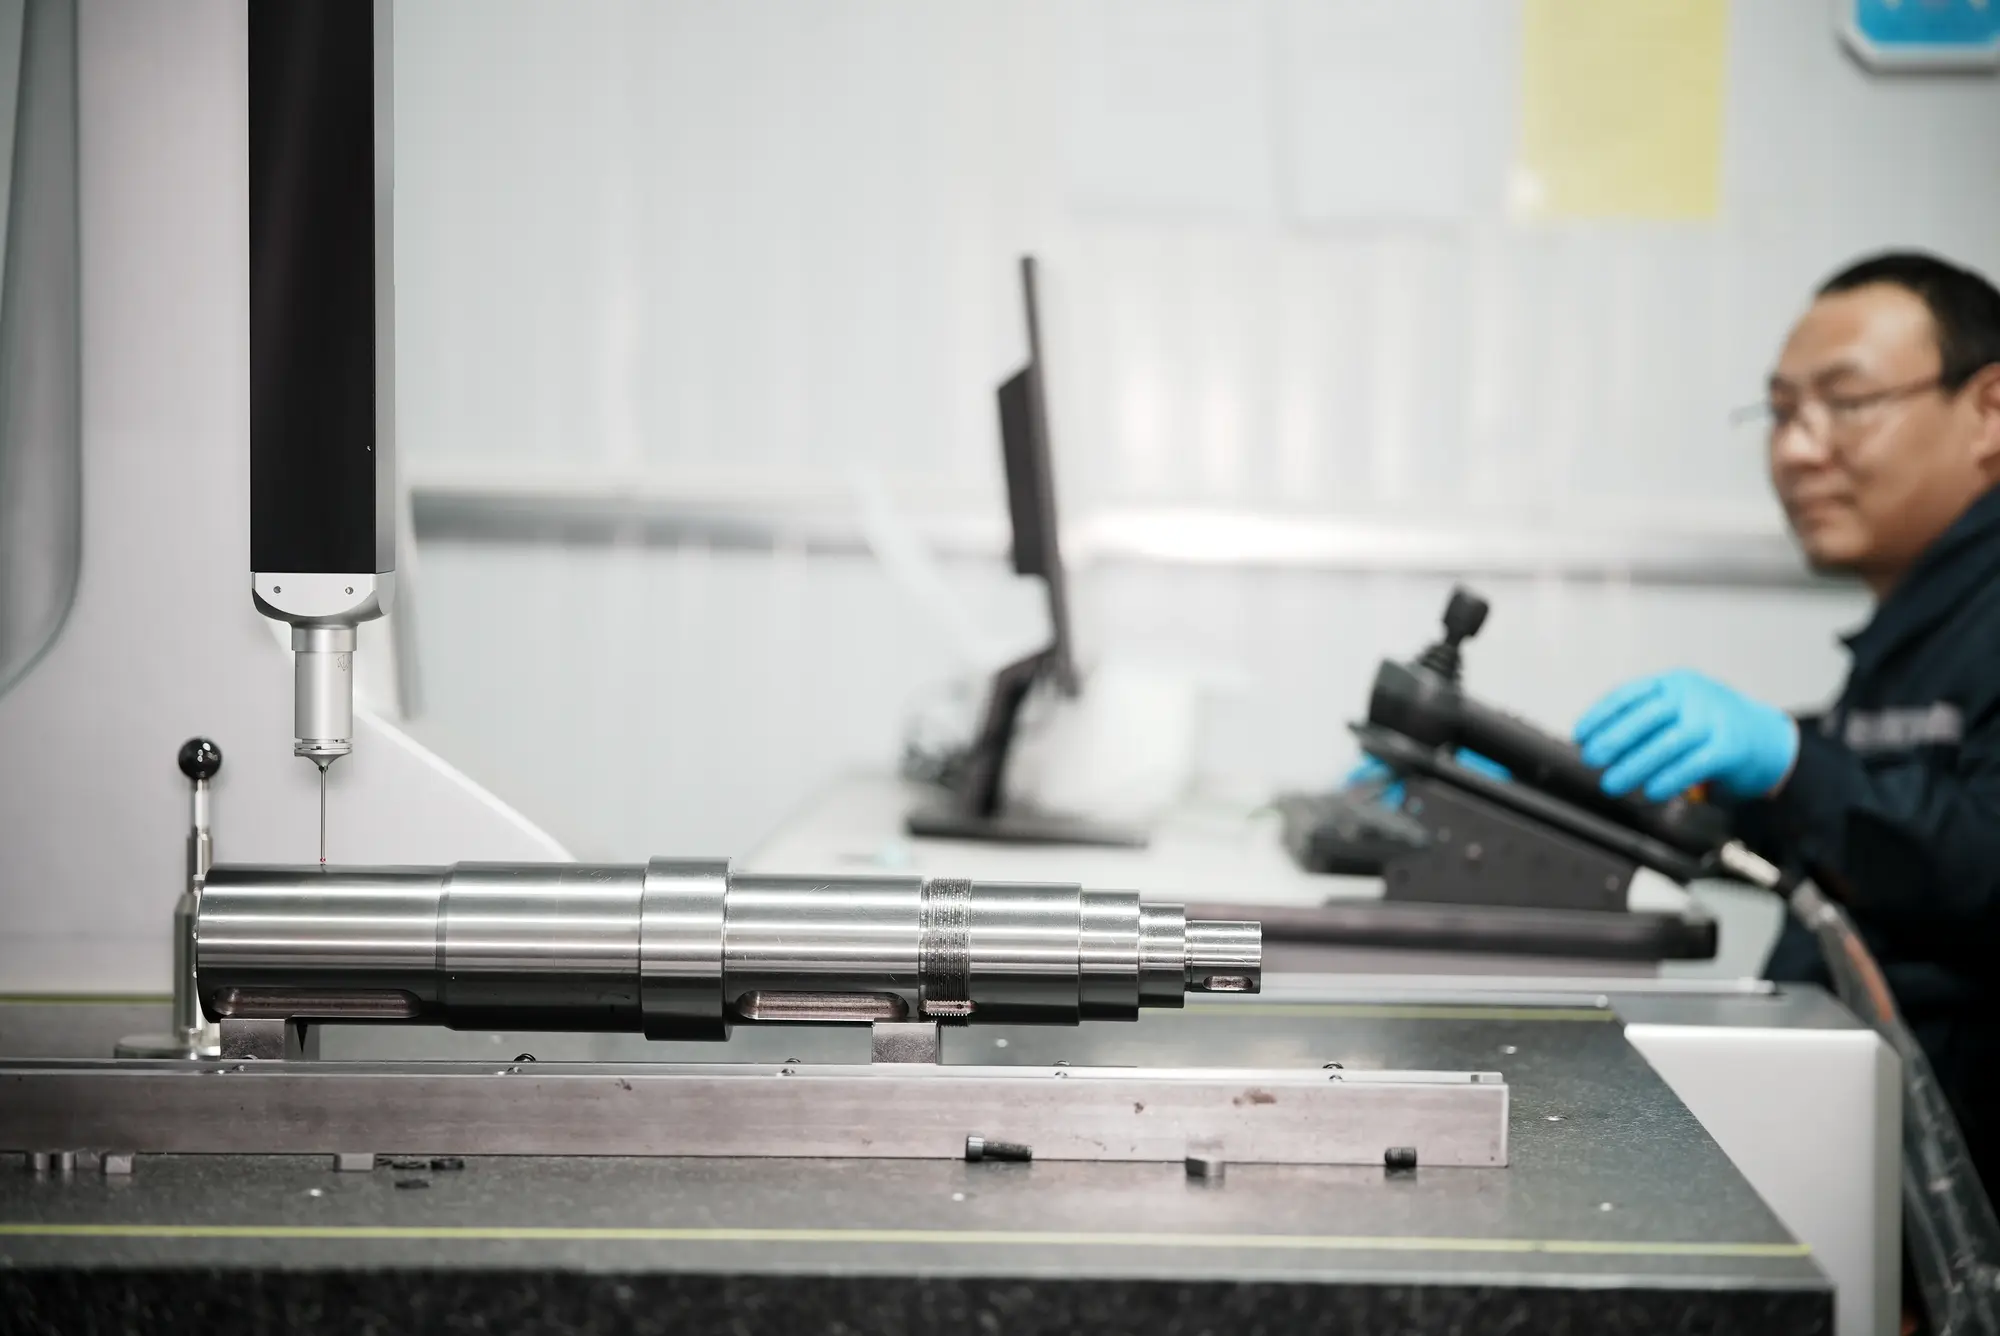
Diameters, lengths, positions and relationships checked with equipment suited to the feature and agreed requirement.
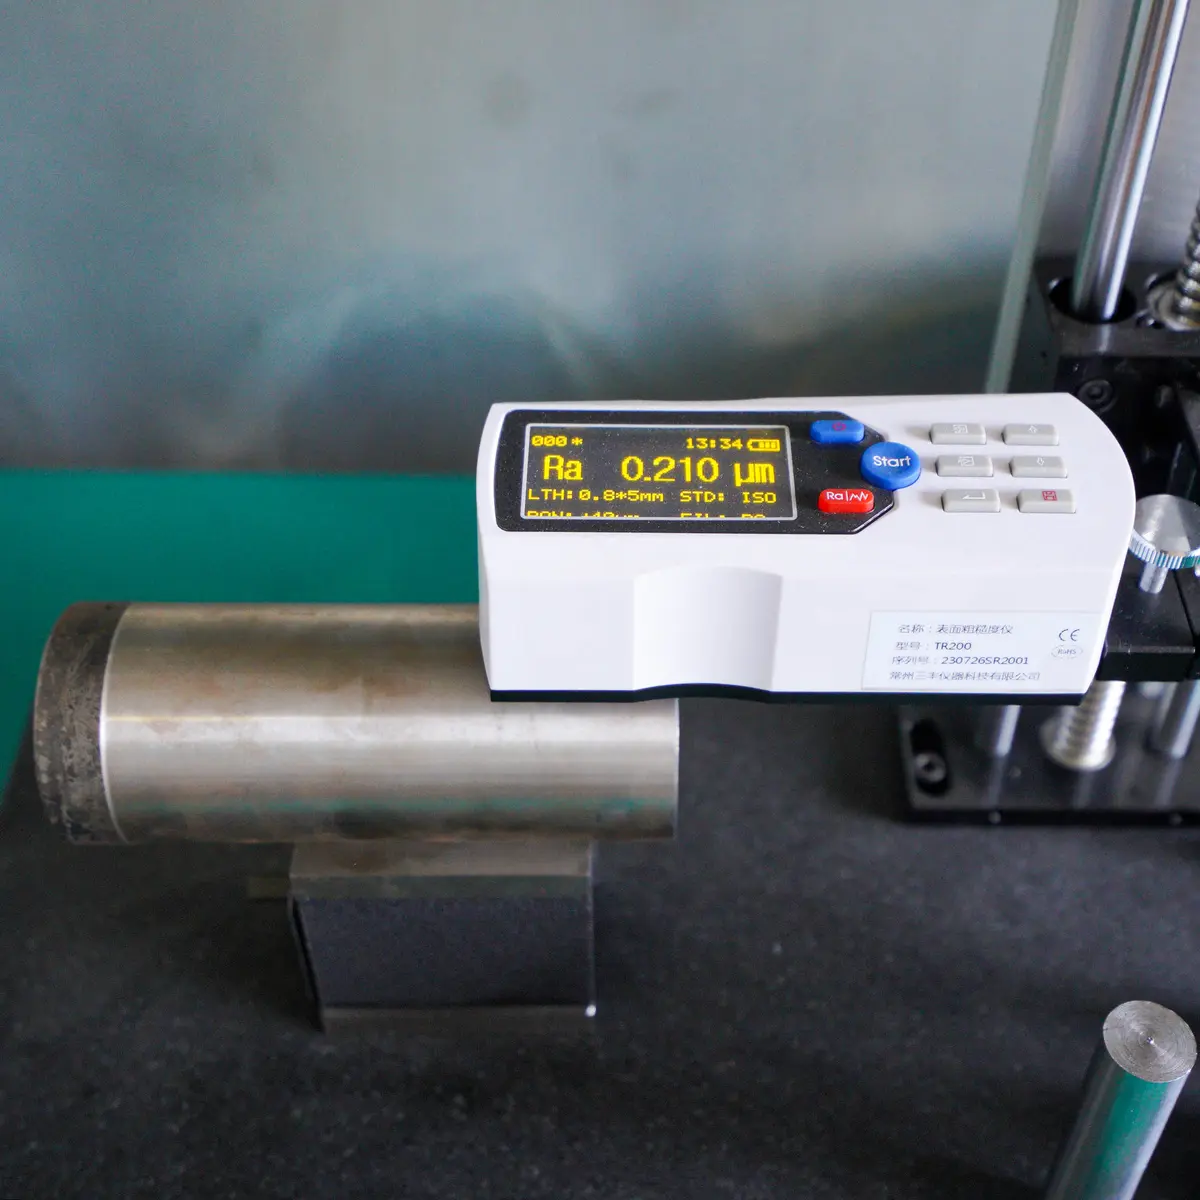
Surface requirements can be reviewed when a defined Ra or other finish callout is included with the drawing.
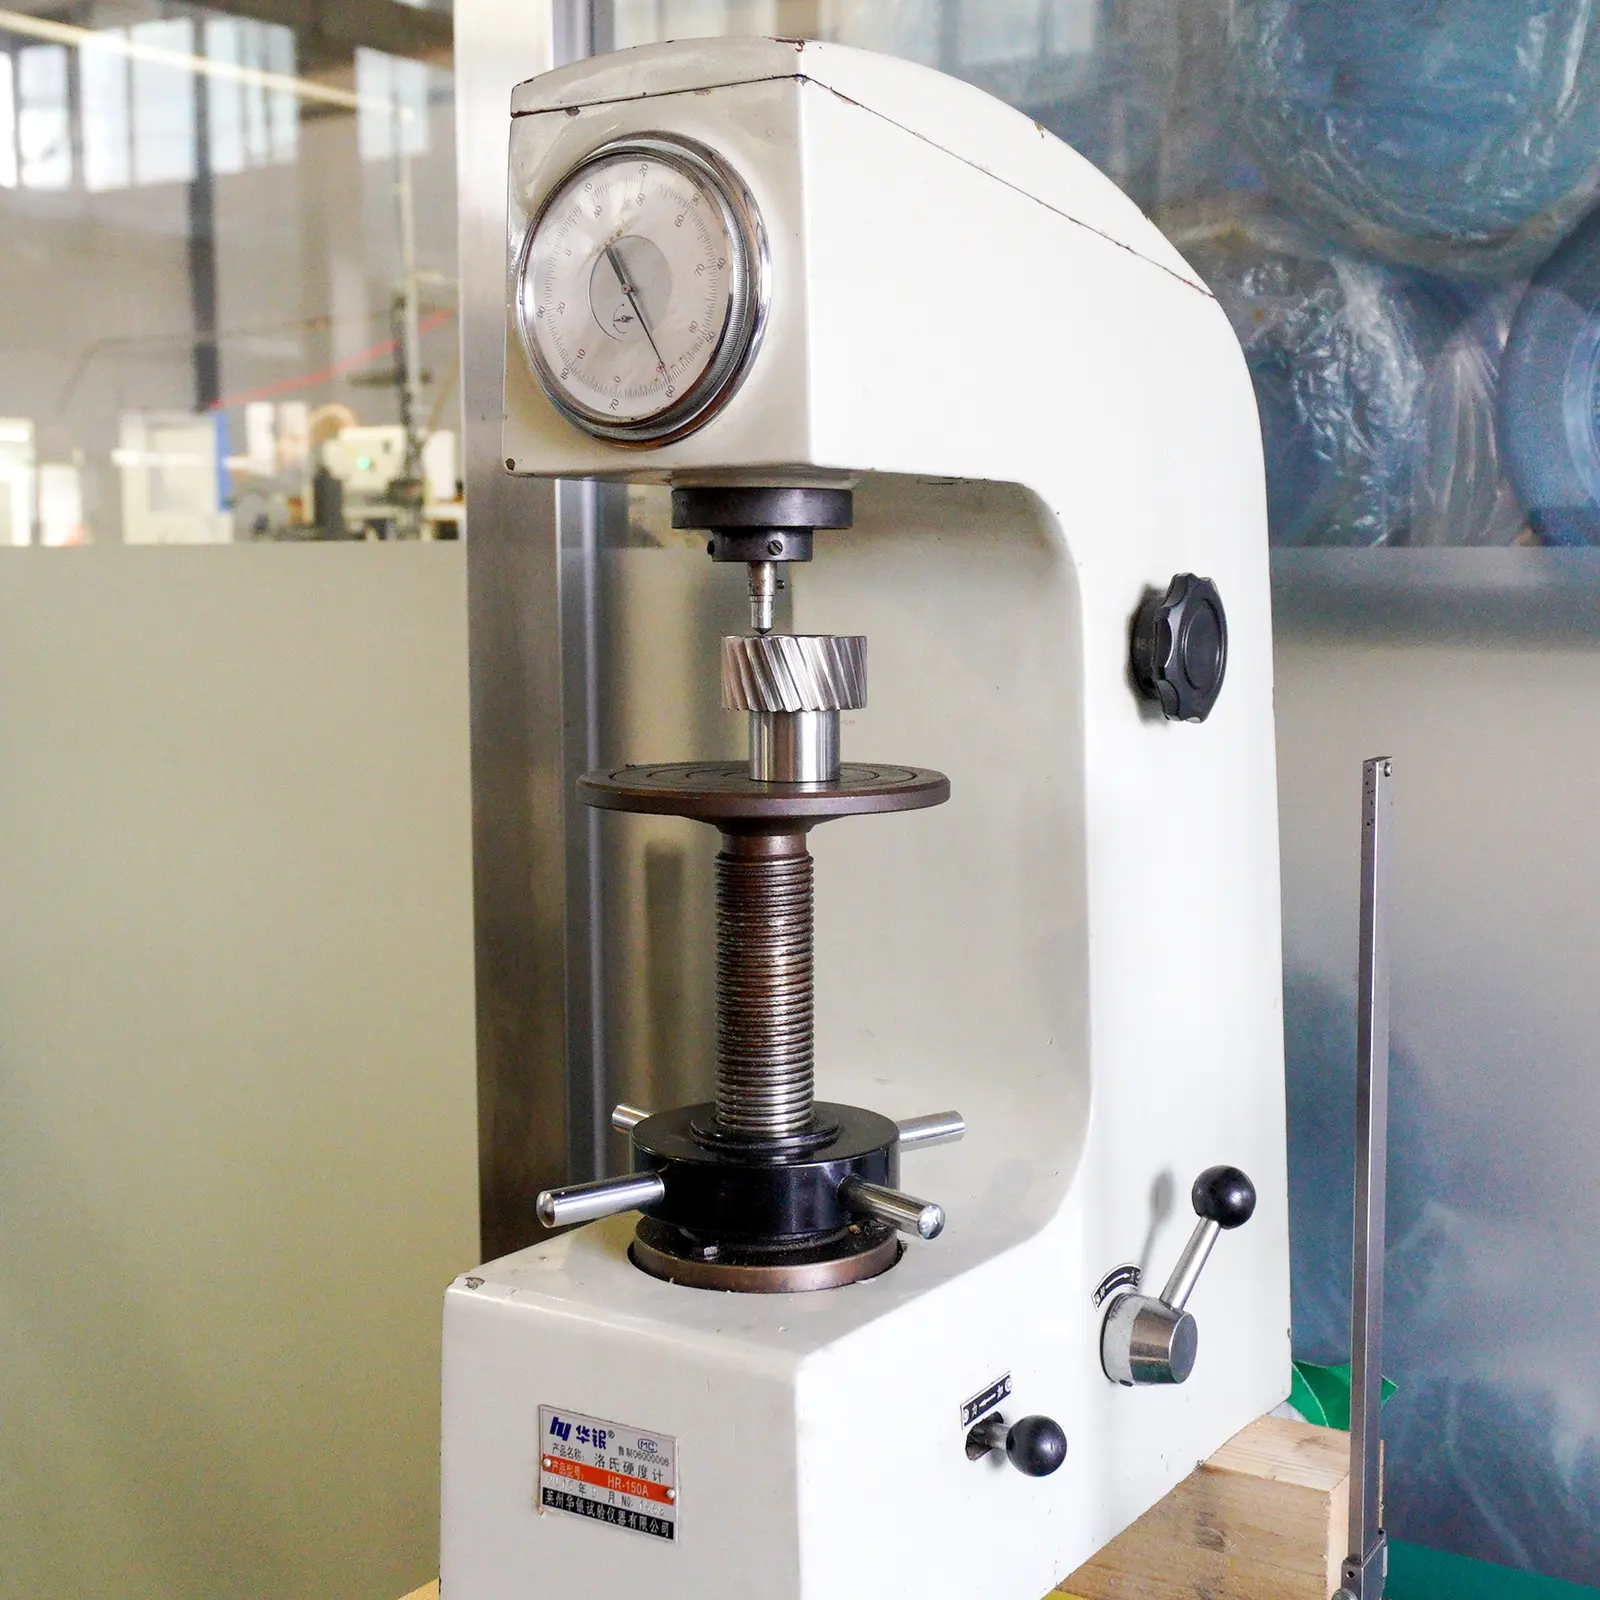
Hardness testing is available for projects that specify heat treatment and an agreed acceptance range.
Start an RFQ
Inspection reports, material documents and process records vary by project. Identifying them before quotation prevents surprises later.